
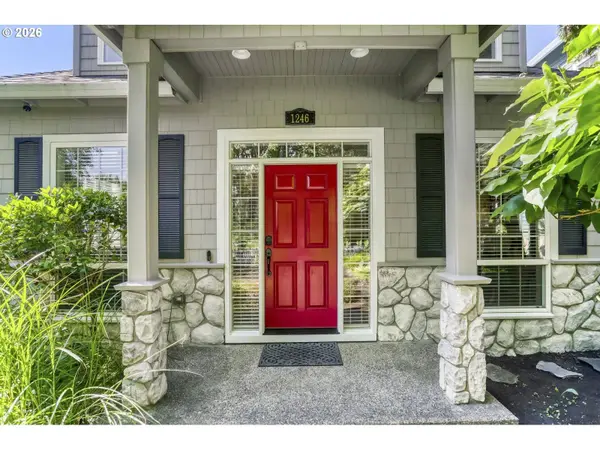
1246 NE PARKS EDGE CIR
Hillsboro, OR 97124
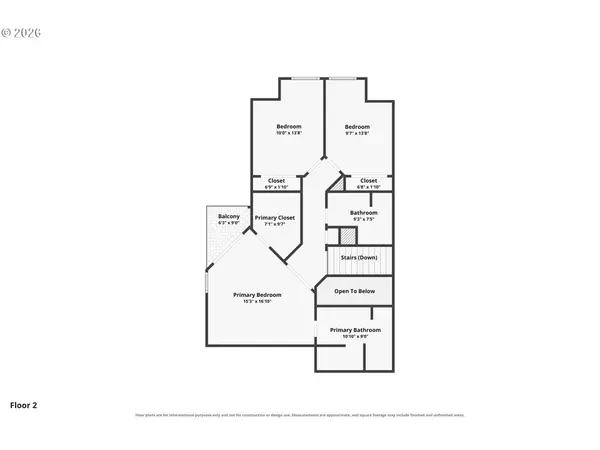
- 3 Beds
- 2.1 Baths Full Baths: 2
- 1,738 SqFt
- 3,920 Lot Size
- 1997 Year Built
VIRTUAL TOUR
GALLERY
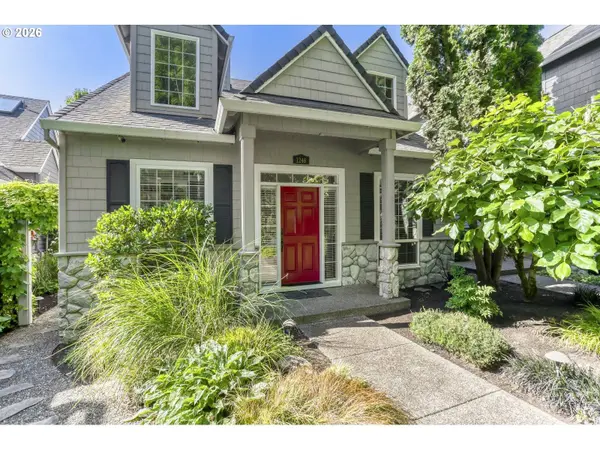
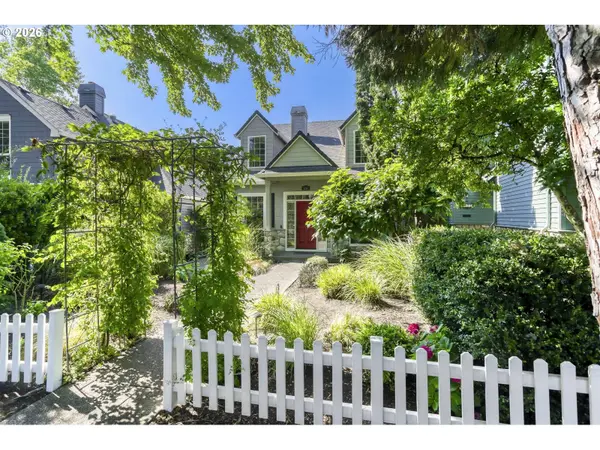
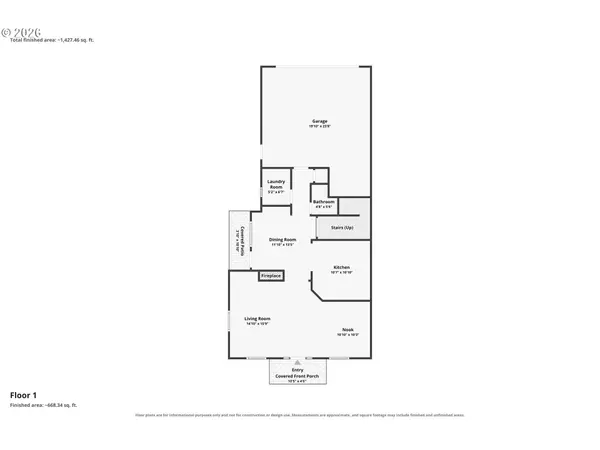
PROPERTY DETAIL
Key Details
Property Type Single Family Home
Sub Type Single Family Residence
Listing Status Active
Purchase Type For Sale
Square Footage 1, 738 sqft
Price per Sqft $316
MLS Listing ID 291922714
Style Stories2, Craftsman
Bedrooms 3
Full Baths 2
HOA Fees $227/qua
HOA Y/N Yes
Year Built 1997
Annual Tax Amount $5,071
Tax Year 2025
Lot Size 3,920 Sqft
Property Sub-Type Single Family Residence
Location
State OR
County Washington
Area _152
Rooms
Basement Crawl Space
Building
Lot Description Level, Private
Story 2
Foundation Stem Wall
Sewer Public Sewer
Water Public Water
Level or Stories 2
Interior
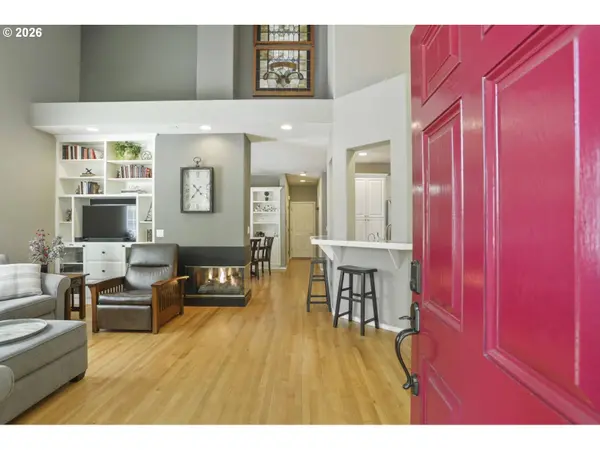
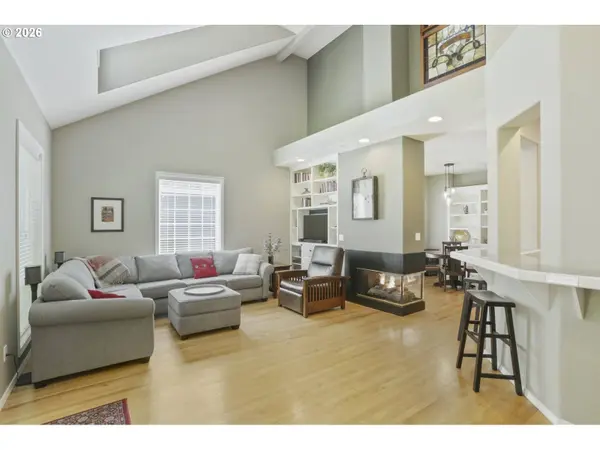
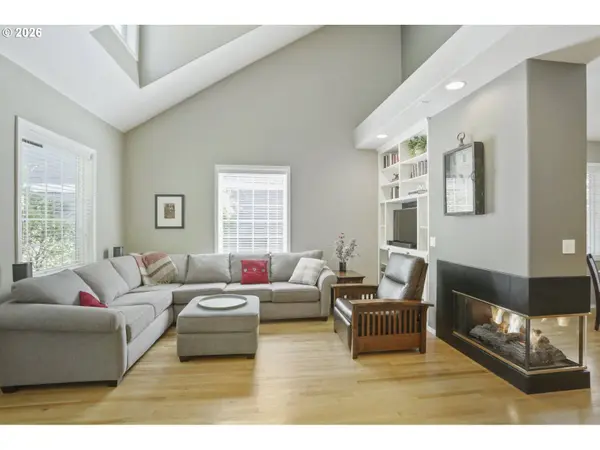
Interior Features Garage Door Opener, Granite, Hardwood Floors, High Speed Internet, Laundry, Skylight, Sound System, Tile Floor, Vaulted Ceiling, Wallto Wall Carpet, Washer Dryer, Wood Floors
Heating Forced Air
Cooling Central Air
Fireplaces Number 1
Fireplaces Type Gas
Appliance Convection Oven, Dishwasher, Disposal, Gas Appliances, Granite, Instant Hot Water, Microwave, Pantry, Plumbed For Ice Maker
Exterior
Exterior Feature Covered Patio, Garden, Gas Hookup, Patio, Porch, Security Lights, Water Feature, Yard
Parking Features Attached
Garage Spaces 2.0
View Park Greenbelt
Roof Type Composition
Accessibility WalkinShower
Garage Yes
Schools
Elementary Schools Jackson
Middle Schools Evergreen
High Schools Glencoe
Others
HOA Name HOA pays for irrigation, maintains picket fence and grass strip along sidewalk.
Senior Community No
Acceptable Financing Cash, Conventional, FHA, VALoan
Listing Terms Cash, Conventional, FHA, VALoan
Virtual Tour https://www.zillow.com/view-imx/865bf205-e107-433d-91c8-d309eeedaf62?setAttribution=mls&wl=true&initialViewType=pano&utm_source=dashboard
SIMILAR HOMES FOR SALE
Check for similar Single Family Homes at price around $549,900 in Hillsboro,OR

Pending
$499,999
2411 NE HYDE ST, Hillsboro, OR 97124
Listed by Xanadu Real Estate, LLC3 Beds 2 Baths 1,610 SqFt
Active
$650,000
202 NW QUAIL GARDENS PL, Hillsboro, OR 97124
Listed by Premiere Property Group, LLC5 Beds 2.1 Baths 2,562 SqFt
Active
$675,000
3403 N HOLLADAY ST, Cornelius, OR 97124
Listed by Cardinal Real Estate LLC5 Beds 3 Baths 3,073 SqFt
CONTACT
